Are prefabricated warehouses suitable for extreme weather? The answer depends on engineering, location, and maintenance, not construction speed alone. A factory-built structure can perform strongly when its frame, connections, roof, and cladding match local hazards. It can also fail quickly when those details are treated as optional.
Craig Fugate, former administrator of the Federal Emergency Management Agency, has stated, “We can’t stop disasters, but we can reduce their impacts.” That principle applies directly to prefabricated warehouses. Manufacturers should design for wind uplift, flying debris, heavy snow, flooding, seismic movement, and extreme temperature changes. Site preparation matters just as much. A warehouse placed on weak soil or in a flood-prone area remains vulnerable, regardless of how precise its factory construction appears.
Look closely at the joints.
For example, hurricane-rated connections may include reinforced anchor bolts, stronger roof diaphragms, and impact-resistant doors. Cold regions may require insulated panels, protected pipes, and reliable heating systems. Hot climates demand reflective roofs, ventilation, and fire-conscious material choices. Yet no warehouse is completely disaster-proof. Inspection records may be incomplete. Installation errors can occur. Climate conditions may exceed historical assumptions.
So, are prefabricated warehouses suitable for extreme weather? Often, yes, when engineers use site-specific data and verified standards. The more honest answer is conditional. Buyers should request structural calculations, product certifications, drainage plans, and maintenance procedures. Performance claims deserve evidence, not attractive brochures.
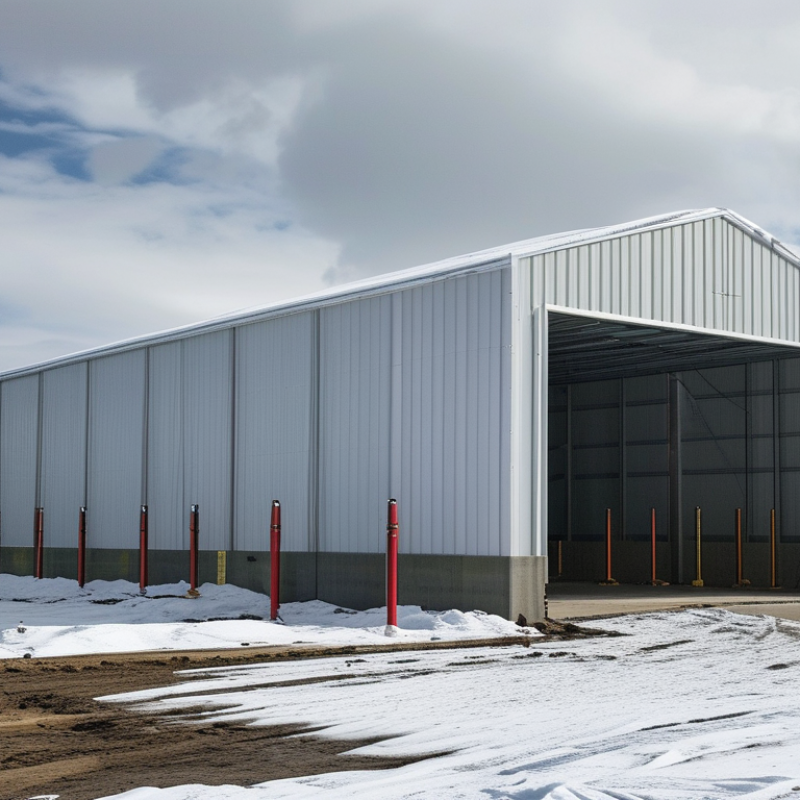
Prefabricated warehouses can perform well in severe weather, but their risks often concentrate at connections. Roof panels may survive; poorly anchored frames may not. Recent exposure is not theoretical. NOAA’s National Centers for Environmental Information recorded 27 U.S. billion-dollar weather and climate disasters in 2024, with losses exceeding $182 billion. Those events included hurricanes, tornadoes, floods, and wildfires. Each hazard attacks a different detail.
Wind uplift is a major concern for lightweight systems. Open doors can turn a warehouse into a pressure vessel. ASCE/SEI 7-22 requires designers to evaluate site-specific wind, snow, rain, flood, and seismic loads. However, code compliance does not guarantee careful installation. Loose bolts, incomplete welds, and unsealed roof laps can create failure paths. Field experience matters here. Crews should inspect anchors, bracing, drainage, and panel fasteners before each storm season.
Moisture creates quieter damage. Condensation behind insulated panels can corrode steel and support mold growth when ventilation is inadequate. Heavy snow can overload roofs, while freeze-thaw cycles widen small leaks. FEMA Mitigation Assessment Team reports have repeatedly identified weak roof-to-wall connections and incomplete load paths after major storms. That lesson is uncomfortable: factory precision cannot repair poor site decisions. Drainage may be undersized. Anchorage may be assumed rather than verified. A weather-ready design needs local load data, documented inspections, and realistic maintenance access. Without those controls, prefabrication can reduce construction time while concentrating risk in overlooked joints.
Are Prefabricated Warehouses Suitable for Extreme Weather?
Structural Features That Improve Extreme Weather Resistance
Prefabricated warehouses can perform well in extreme weather when their structural systems match the site. Factory production improves dimensional accuracy, but it does not replace local engineering. Wind uplift, heavy snow, flooding, and seismic movement require different design responses.
A reinforced steel frame provides a reliable load path from the roof to the foundation. Stronger roof purlins can reduce deflection under deep snow. Braced bays and rigid connections help resist high winds and sudden pressure changes. Bolted joints also need careful inspection, because small installation errors can weaken the entire frame. In coastal areas, protective coatings and corrosion-resistant fasteners deserve special attention. Raised floors, sealed wall panels, and sloped drainage systems help limit flood damage. Yet, these features only work when foundations suit the soil. That part is sometimes underestimated.
Tips: Ask for site-specific wind and snow calculations. Check anchor bolts, bracing, roof drainage, and emergency exits before occupancy. Inspect panel seams after severe storms. Keep maintenance records with dates and photographs.
Insulated sandwich panels can stabilize indoor temperatures and reduce condensation. However, insulation alone does not make a building stormproof. Doors need reinforced frames, secure latches, and impact-resistant glazing where flying debris is possible. Engineers should review the complete structure, including foundations and connections, rather than judging the panels in isolation. Real weather is rarely neat, and an average climate rating may hide dangerous local exposure.
Are Prefabricated Warehouses Suitable for Extreme Weather?
Prefabricated warehouses can perform well in extreme weather when engineers design every connection for local risks. In high winds, the roof, wall panels, doors, and foundation must act as one system. Strong gusts can lift roof edges first. Reliable anchoring and properly rated fasteners reduce this danger. Large doors need secure locks and reinforced frames. Even a small opening can increase internal pressure quickly.
Heavy snow creates another challenge. Engineers must calculate regional snow loads, drifting, and uneven weight around roof equipment. A flat-looking roof may collect deep snow beside higher sections. Regular inspections can identify bending members, blocked drainage, or unusual roof sounds. Snow removal also requires care. Removing snow unevenly may create additional stress. Prefabrication improves consistency, but it does not replace local engineering judgment.
Earthquakes demand flexible connections, stable foundations, and carefully designed bracing. Rigid-looking structures are not always safer. Movement must be controlled without causing brittle failures. Building codes and soil reports should guide the design. A licensed structural engineer should review the complete system before construction.
Tips: Check the site first. Use certified calculations. Inspect after severe storms. Keep drainage clear. Review weak points honestly. One overlooked connection can change the outcome.
Prefabricated warehouses can be suitable for extreme weather when their connections, foundations, cladding, roof systems, and anchorage are engineered for the local hazards. The chart shows representative code-based design-check benchmarks: a 200 km/h wind speed, 2.4 kPa ground snow load, and 0.40g peak ground acceleration. These values are illustrative reference levels, not universal code minimums; actual requirements depend on location, building geometry, soil conditions, and applicable standards.
Reference frameworks: ASCE 7-22, EN 1991-1-3, and EN 1998-1.
Prefabricated warehouses can perform well in extreme weather, but suitability depends on design, location, and installation quality. A warehouse near a floodplain needs raised floors, reliable drainage, and firmly anchored frames. Doors and wall joints should resist wind-driven water. Electrical equipment should sit above expected flood levels. A raised floor helps, but it is not a guarantee.
Heat creates different pressures. Light-colored roofing, roof ventilation, and continuous insulation can lower indoor temperatures and protect stored materials. Cold regions need sealed doors, insulated panels, and structures rated for local snow loads. Heating systems must avoid creating warm, damp air against cold metal surfaces. That detail is easy to miss.
Moisture is often the quietest threat. Condensation can form overnight, even when rain never enters. Vapor barriers, gutters, roof overhangs, and controlled airflow reduce this risk. Dehumidification may be necessary for sensitive goods. Corrosion-resistant fasteners also deserve attention, especially near coasts or humid industrial areas. In practical inspections, small gaps around panels often cause bigger problems than expected. A standard prefabricated design may need changes after a local climate review. Engineers should verify wind, flood, snow, drainage, and foundation requirements against current building codes. Even then, maintenance matters: blocked gutters, damaged seals, and poor ventilation can weaken good protection.
| Extreme-weather factor | Main risk to a prefabricated warehouse | Recommended protection measures | Practical design benchmark | Suitability when correctly designed | Inspection and maintenance |
|---|---|---|---|---|---|
| Flooding and surface water | Water can enter through doors, wall joints, service penetrations, floor slabs, and damaged drainage systems. Stored goods, electrical equipment, insulation, and floor finishes may be affected. | Select a low-risk site where possible; raise the finished floor; slope external ground away from the building; use sealed wall-to-slab joints, flood-resistant lower wall materials, backflow prevention, raised electrical equipment, and protected loading bays. | Set floor levels and flood barriers using the site-specific flood level plus an additional freeboard allowance required by local regulations and the risk assessment. Keep critical electrical and control equipment above the expected water level. | Good with site-specific flood design | Inspect drains, gutters, door seals, joints, pumps, and flood barriers before the wet season and after major rainfall. Remove debris from drainage channels. |
| Heavy rain and wind-driven rain | Wind-driven rain may penetrate roof laps, flashing, cladding joints, skylights, doors, and poorly sealed penetrations. Repeated wetting can corrode metal components and damage insulation. | Use a continuous water-shedding roof system, correctly overlapped and sealed cladding, durable flashings, protected ridge and eaves details, weather-rated doors, and properly sealed penetrations. | Design roof drainage for the locally applicable rainfall intensity and verify cladding, fasteners, and openings for the project wind exposure category. | Good | Check roof seams, fasteners, flashings, gutters, downpipes, door thresholds, and skylights at least annually and after severe storms. |
| Extreme heat and solar exposure | High indoor temperatures can affect workers, temperature-sensitive goods, adhesives, plastics, batteries, and electronic equipment. Roof surfaces and unshaded wall panels may become substantially hotter than outdoor air. | Specify insulated roof and wall panels, reflective or light-coloured external finishes, roof ventilation, ridge ventilation, high-level exhaust, shaded openings, solar-control glazing, and mechanical cooling where required. | Set insulation levels according to the local energy code and internal heat load. Size ventilation and cooling using the local design summer temperature, solar gains, occupancy, lighting, and equipment loads. | Good for general storage; conditioned spaces need HVAC | Clean vents, inspect insulation and seals, test fans and cooling equipment, and monitor indoor temperature in occupied or product-sensitive areas. |
| Cold weather and freezing temperatures | Heat loss can increase energy use and create cold surfaces. Water pipes, sprinkler systems, doors, seals, and wet materials may freeze. Repeated freeze-thaw cycles can worsen cracks and leaks. | Use continuous insulation, minimise thermal bridges, seal joints and penetrations, protect pipes from freezing, provide frost protection for wet systems, and select doors and seals rated for low temperatures. | Design the envelope to meet the local thermal-transmittance requirements. Provide heating or trace protection where indoor temperatures must remain above the freezing point. | Good with adequate insulation and freeze protection | Inspect seals, insulation, heating systems, pipe protection, and roof drainage before winter. Remove snow where accumulation exceeds the structural design allowance. |
| High humidity and condensation | Warm humid air can condense on cold roof sheets, wall panels, fasteners, and stored goods. Persistent moisture may cause mould, corrosion, odours, insulation degradation, and packaging damage. | Install a continuous air and vapour control layer appropriate to the climate, use correctly detailed insulation, provide controlled ventilation or dehumidification, isolate wet processes, and keep goods off the floor with clearance from external walls. | Maintain indoor relative humidity according to the stored product requirements. For general comfort and mould control, many buildings target approximately 30–60% relative humidity, subject to climate and use. | Suitable only with moisture control | Use humidity sensors where necessary; inspect corners, roof undersides, panel joints, and stored goods for condensation, corrosion, staining, or mould. |
| Strong winds and severe storms | Uplift and lateral forces can damage roofs, cladding, doors, connections, foundations, and lightweight ancillary structures. Open doors can significantly increase internal pressure. | Use engineered structural connections, adequate anchorage, bracing, wind-rated doors, protected openings, and site-specific design for exposure, terrain, building height, and local wind speed. | Verify the complete load path from roof and wall cladding through frames, connections, anchors, and foundations. Keep large doors closed during severe wind conditions. | Good when engineered for local wind loads | Inspect anchors, bracing, fasteners, doors, roof edges, and cladding after every major storm. Repair loose or damaged components promptly. |
| Overall assessment | Prefabrication does not automatically make a warehouse resistant or vulnerable to extreme weather. Performance depends on the site, foundation, envelope, connections, drainage, mechanical systems, and maintenance. | Use a climate-specific design brief, a geotechnical and flood assessment, code-compliant structural calculations, a detailed envelope design, and a documented inspection plan. | Confirm local requirements for flood levels, wind loads, snow loads, thermal performance, fire safety, drainage, ventilation, and product-specific temperature or humidity limits. | Generally suitable when site-specific requirements are met | Maintain a written schedule covering the roof, cladding, seals, drainage, foundations, doors, HVAC, humidity controls, and structural connections. |
Note: The benchmarks shown are general design guidance rather than universal specifications. Final requirements should be established by the applicable building regulations, local climate data, flood assessment, structural engineer, and the warehouse's intended use.
Prefabricated warehouses can perform well in severe weather when design standards match local hazards. ASCE 7-22 sets criteria for wind, snow, seismic forces, and rain loads. Engineers should calculate uplift, drifting snow, roof drainage, and door pressure separately. A warehouse near the coast needs stronger corrosion protection and wind connections. NOAA recorded 28 billion-dollar weather and climate disasters in the United States during 2023, costing about $92.9 billion. That figure shows why generic designs are risky.
Site preparation matters as much as the steel frame. A geotechnical report should verify bearing capacity, settlement risk, groundwater, and frost conditions. Grading must move water away from slab edges and loading doors. Compacted subgrade is essential. Poor drainage can undermine foundations before the first major storm. Anchors, hold-downs, and reinforced slab connections should follow the engineer’s calculations, not informal installation habits. This is where projects sometimes fail: the building is strong, but the surrounding ground is not.
Tips: Inspect roof fasteners, wall panels, gutters, seals, and anchor bolts after every major storm. Keep drainage channels clear. Replace damaged components quickly. The FEMA Building Codes Save study found that modern hazard-resistant codes can reduce disaster losses substantially, although actual results depend on enforcement and maintenance. That limitation deserves attention. A compliant warehouse can still deteriorate through corrosion, blocked drains, or unrecorded modifications. Annual inspections should include high-level photographs, torque checks where specified, and updated maintenance records. Small defects become expensive weaknesses.
Yes, when engineers match the structure to local risks. Factory accuracy helps. It does not replace site-specific design.
The roof, walls, doors, anchors, and foundation must work together. Braced bays and rigid connections help resist sudden pressure changes. Small openings can increase internal pressure quickly.
Strong roof purlins reduce bending under deep snow. Engineers should calculate drifting and uneven loads near roof equipment. A flat-looking roof may hide dangerous snow buildup.
No. They help control temperature and condensation. They do not make the building stormproof. Reinforced doors, secure latches, and impact-resistant glazing may also be needed.
Foundations must match the soil and expected loads. Raised floors can reduce flood exposure. Weak soil can undermine otherwise strong walls and frames.
Sloped drainage, sealed wall panels, raised floors, and clear water paths can help. Keep drainage openings free of leaves and debris. Details matter.
Use stable foundations, controlled flexibility, and carefully designed bracing. Connections should move without brittle failure. Soil reports and local building requirements deserve careful review.
Check anchor bolts, bracing, roof drainage, panel seams, doors, and emergency exits. Ask for local wind and snow calculations. Do not rely only on appearance.
Inspect roof edges, connections, drainage, and panel seams after storms. Photograph damage and record inspection dates. One overlooked connection can change the outcome.
No. It improves consistency, but installation errors can weaken bolted joints. The design may also miss local exposure. That possibility deserves honest review.
Are prefabricated warehouses suitable for extreme weather? In many cases, yes—provided they are engineered for the local climate and installed correctly. Their strength comes from precisely manufactured structural components, reinforced connections, durable exterior panels, and flexible designs that can be adapted for high winds, heavy snow, and seismic activity. Proper roof slope, load calculations, bracing, and anchoring help reduce the risk of structural damage during severe conditions.
Extreme-weather performance also depends on site preparation and ongoing maintenance. Elevated foundations, effective drainage, waterproof barriers, and moisture-resistant materials can help protect against flooding and humidity, while insulation and ventilation improve comfort and reduce problems caused by extreme heat or cold. Before construction, the site should be evaluated for soil stability, wind exposure, snow loads, and flood risk. Regular inspections of fasteners, seals, roofing, drainage systems, and protective coatings are equally important. With suitable design standards, professional installation, and timely maintenance, prefabricated warehouses can provide reliable, long-term performance in challenging environments.

Metro Build